
Promass 300/500 Zero Point Adjustment Overview
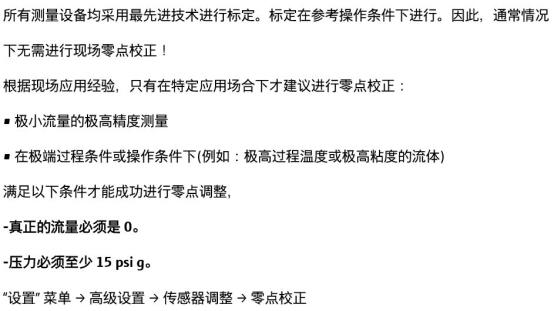
Zero point adjustment is a key step for the Promass 300/500 series mass flowmeters to ensure measurement accuracy. When the pipe is completely full and the fluid is stationary, the instrument should output a zero flow signal. If there is a deviation, zero point calibration must be performed to eliminate the effects of installation stress, temperature changes, and other factors. Regular zero point adjustment can effectively improve the long-term stability of the mass flowmeter.
Preparation Before Zero Point Adjustment
Environment and Process Conditions
- Ensure the pipe is completely full and the fluid is stationary (no flow).
- For gas measurement, close the downstream valve and ensure stable pressure.
- Avoid operating in environments with vibration or severe temperature fluctuations.
Tools and Permissions
- Prepare a HART handheld communicator, FieldCare, or the device local display interface.
- Confirm that you have engineer or expert level access rights.
Zero Point Adjustment Operation Steps
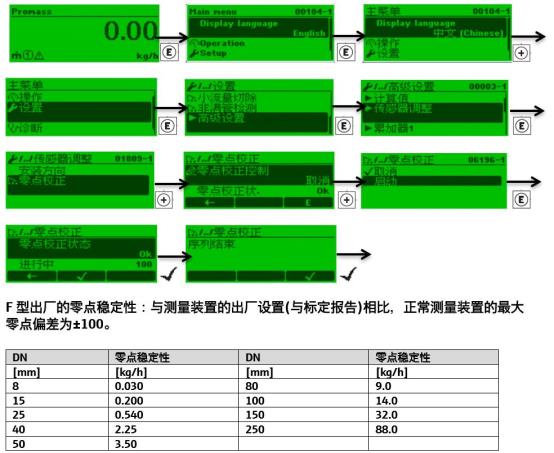
- Enter the menu: Access "Setup" → "Sensor" → "Zero point adjustment" via the local display or commissioning software.
- Confirm conditions: Check whether the current flow value is close to zero. If it fluctuates greatly, the process must be stabilized again.
- Start calibration: Select "Perform zero point adjustment". The instrument automatically records the current zero point and calculates the correction value.
- Wait for completion: The process lasts about 30 seconds to 2 minutes. Do not change the process state during this period.
- Verify the result: After calibration, check whether the zero flow output is within the allowable error range.
Precautions and Common Issues for Zero Point Adjustment
| Item | Requirement/Description |
|---|---|
| Pipe status | Must be full and free of bubbles |
| Fluid flow velocity | Strictly zero (stationary) |
| Environmental vibration | Avoid strong vibration, otherwise accuracy will be affected |
| Temperature stability | Fluid temperature change should be less than ±1°C/min |
Common issues: If zero point adjustment fails, it is usually due to the pipe not being full, fluid flow, or sensor failure. It is recommended to check installation stress and perform it again. Regular zero point calibration is recommended every 6 months or after major overhaul.