
CML18-19V5/0 Portable Instrument Overview
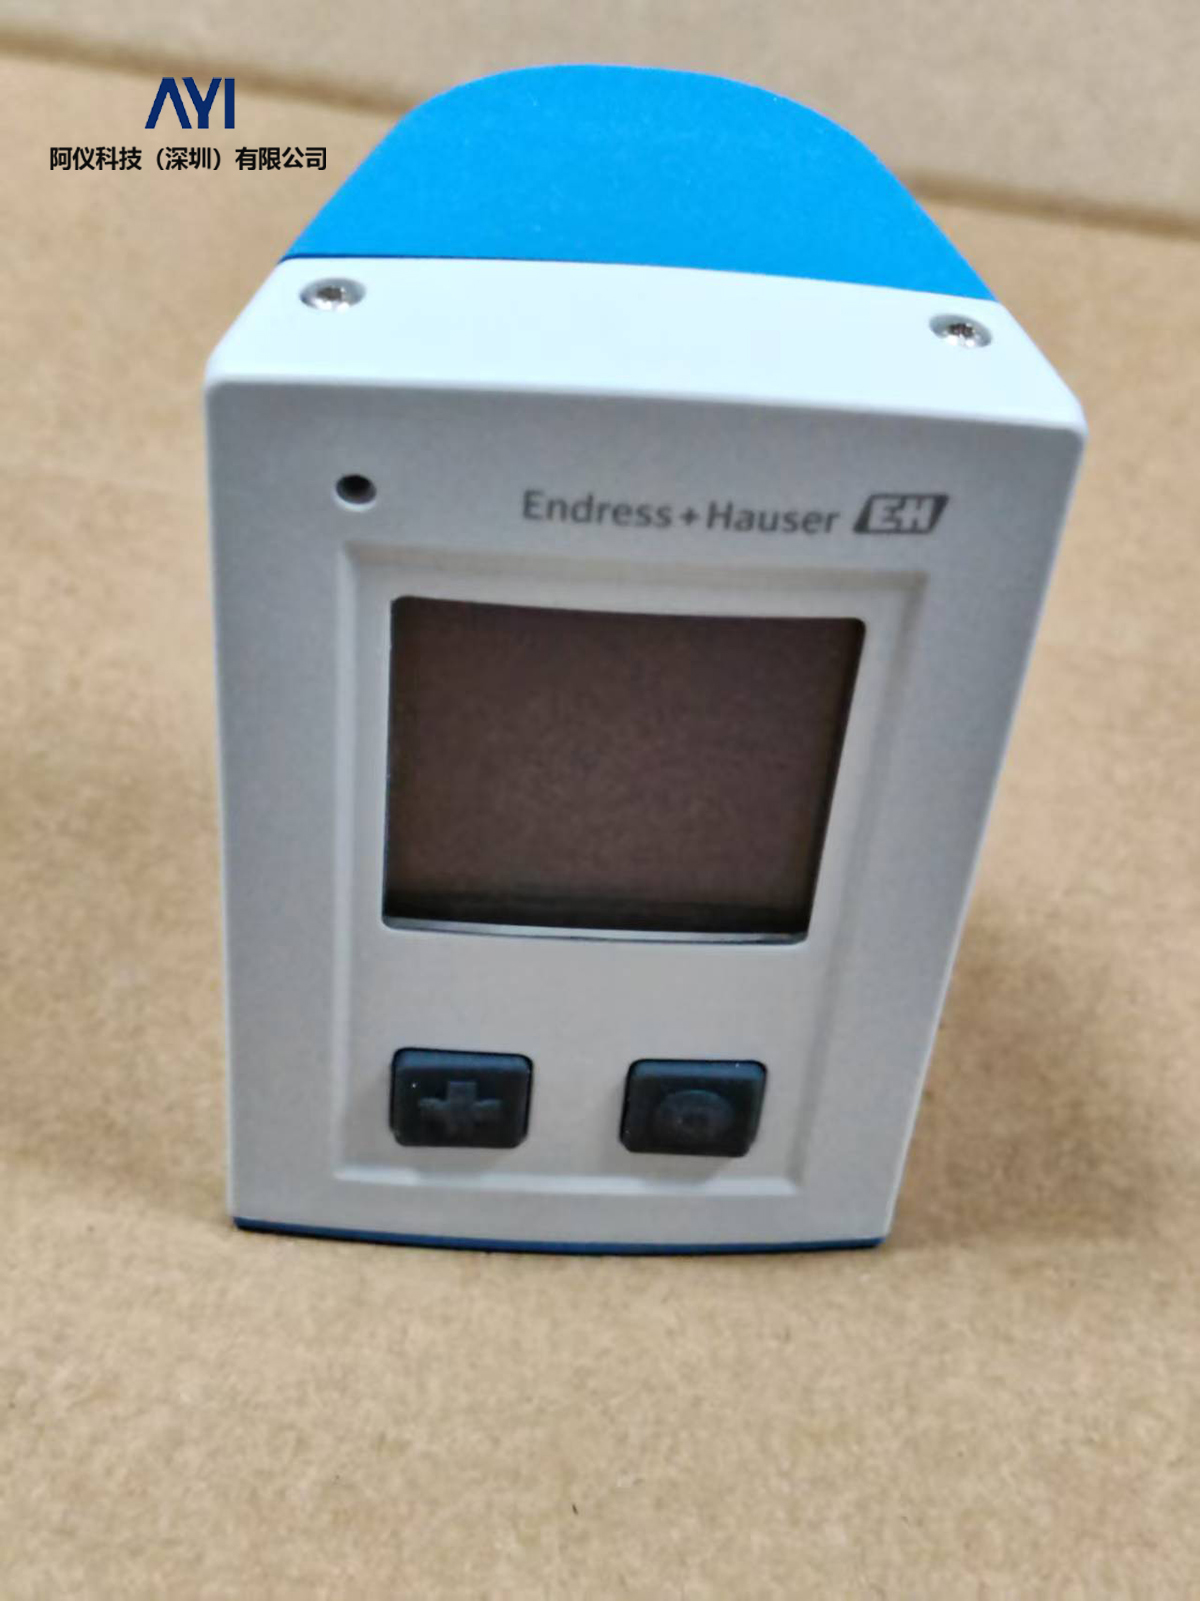
CML18-19V5/0 is a portable instrument designed for industrial field use, belonging to the CML18 series pressure calibration and process signal testing platform. This instrument integrates pressure measurement, electrical signal measurement, and loop power supply, making it suitable for rapid calibration of pressure transmitters, pressure switches, and pressure gauges in laboratories, workshops, and field sites.
Model Naming and Configuration Description
In the model number, CML18 represents the series platform, 19V5/0 indicates the specific range and version, and the suffix AAACA1+PEPNPUPVPWPXP1P2P3P4SOSR corresponds to optional configurations such as pressure modules, interfaces, certifications, and accessories. When purchasing, the complete model code must be checked against the range, accuracy, and interface type of the device under calibration.
Core Functions and Advantages
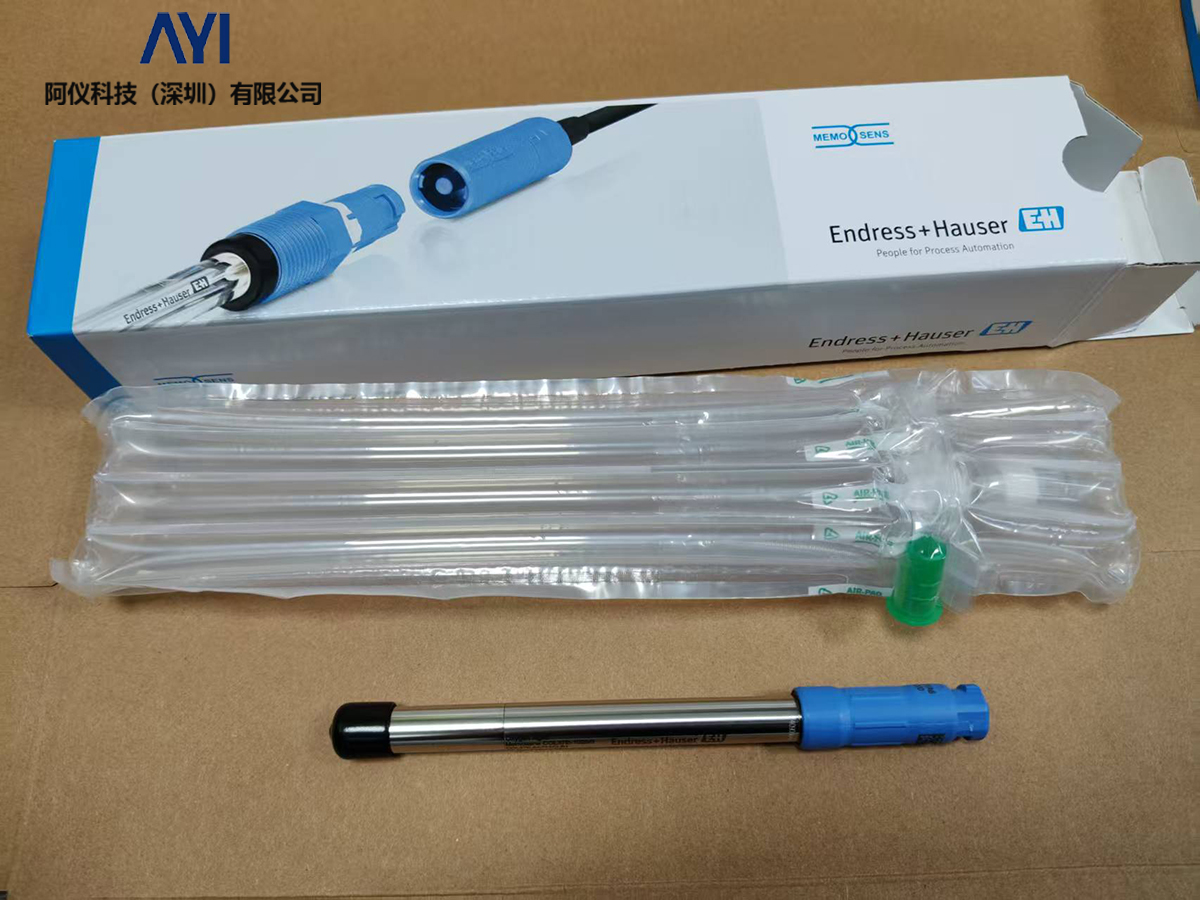
As a portable instrument, CML18-19V5/0 ensures measurement accuracy while emphasizing field usability and battery life. Its built-in hand pump and optional external pressure modules can cover a variety of calibration needs from micro pressure to high pressure.
- Dual-channel measurement: Simultaneously supports pressure and electrical signal (mA, V, Ω) measurement, facilitating transmitter calibration.
- Loop power supply: Can provide 24 V loop power for 4-20 mA transmitters, simplifying field wiring.
- Data logging: Supports storage and export of measurement data, making it convenient to generate calibration reports.
- Portable design: Integrated handheld housing, with a protection rating that meets field use requirements.
Technical Parameters and Configuration Options
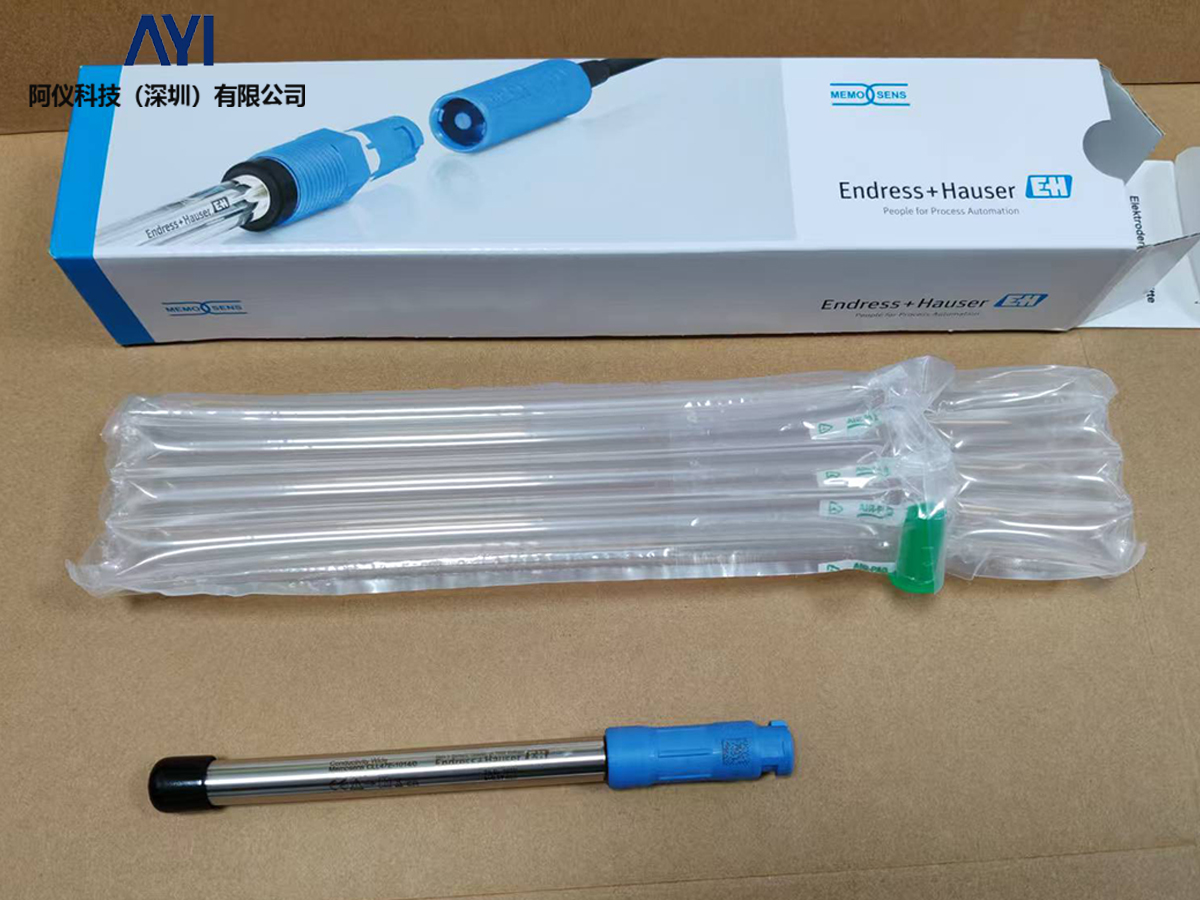
Different configurations of CML18-19V5/0 differ in range, accuracy, and interfaces. The following table lists typical parameter ranges; the specific values are subject to the selection sample and factory nameplate.
| Parameter | Typical Range/Options | Description |
|---|---|---|
| Pressure type | Gauge pressure, absolute pressure, differential pressure | According to pressure module selection |
| Pressure unit | Pa, kPa, MPa, bar, psi, etc. | Switchable on site |
| Accuracy class | 0.02% FS ~ 0.1% FS | Depends on range and module |
| Electrical signal measurement | mA, V, Ω, frequency | Supports HART loop |
| Communication interface | USB, RS232 optional | Used for data export |
| Power supply | Built-in lithium battery / dry battery | About 20 hours of battery life |
Typical Application Scenarios
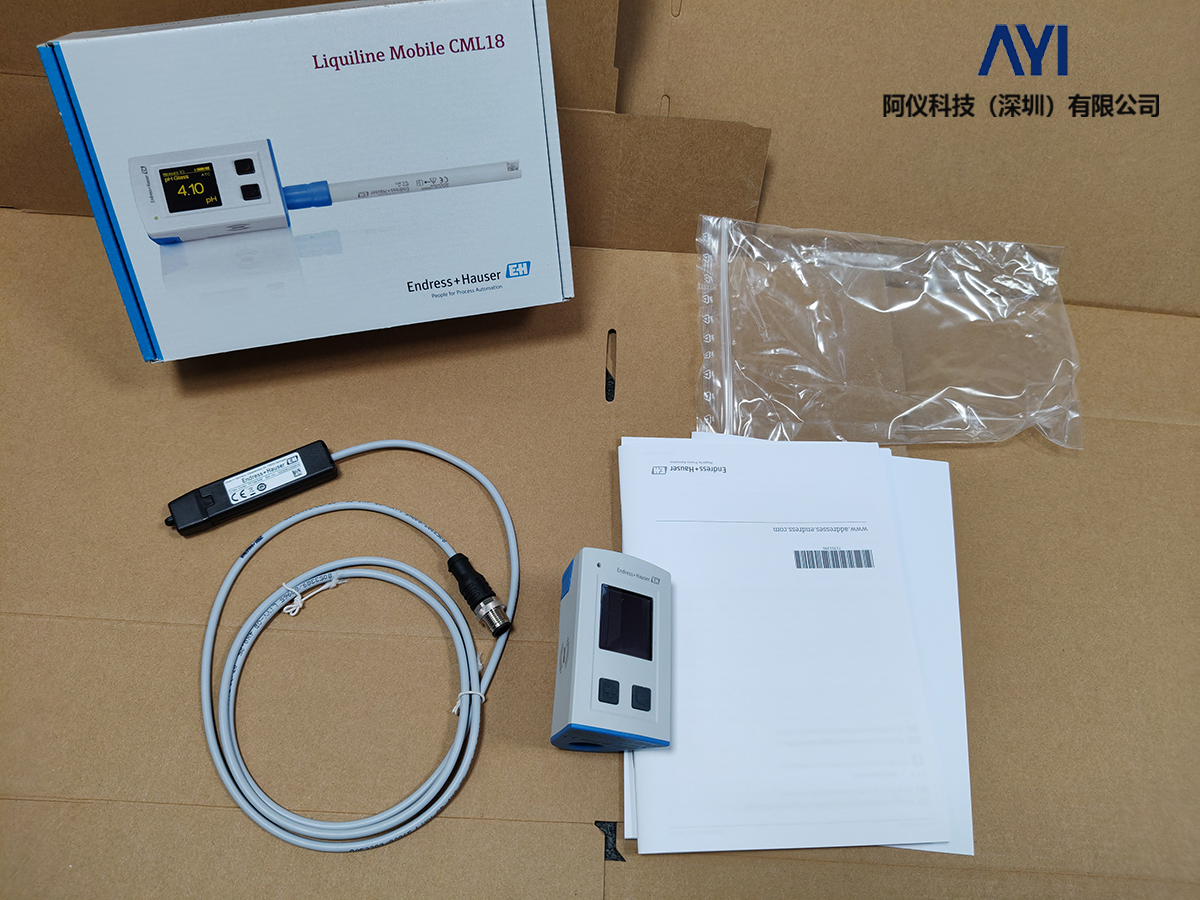
CML18-19V5/0 portable instrument is widely used in petrochemical, power, pharmaceutical, water treatment, and manufacturing industries for field calibration and maintenance. Its portability and multi-functionality make it a common tool for instrument engineers.
- Pressure transmitter calibration: Measure pressure input and 4-20 mA output, and calculate error.
- Pressure switch testing: Capture the actuation point and dead band, and verify the set value.
- Pressure gauge comparison: Use as a standard gauge for rapid comparison of field pressure gauges.
- Loop inspection: Output mA signal to check loop load and cable connections.
Operating Steps
When using CML18-19V5/0 for field calibration, it is recommended to follow the steps below to ensure accurate and reliable measurement results.
- Power on and warm up: Connect power and warm up for 5-10 minutes so the sensor reaches thermal stability.
- Select mode: Select pressure measurement, electrical signal measurement, or transmitter calibration mode according to the task.
- Connect piping: Connect the pressure source or device under calibration via quick connectors, and confirm there is no leakage.
- Set parameters: Enter the range, unit, and output type of the device under calibration.
- Pressurize/depressurize: Use the built-in hand pump or an external pressure source to slowly change pressure, and record the corresponding output.
- Save data: Store measurement points as needed, and generate calibration curves or reports.
- Depressurize and disconnect: Depressurize first, then disconnect the piping, and turn off the instrument.
Selection and Procurement Recommendations
When purchasing CML18-19V5/0, focus on range coverage, accuracy requirements, interface compatibility, and certification requirements. The suffix code PEPNPUPVPWPXP1P2P3P4SOSR represents different options; be sure to confirm the complete configuration with the supplier.
- Confirm the maximum/minimum pressure of the device under calibration, and select a suitable pressure module.
- Check whether the process connection thread (such as G1/4, 1/4 NPT) matches.
- If explosion-proof or classification society certification is required, the corresponding code should be specified in the model number.
- Consider accessories: carrying case, charger, test hose, seals, etc.
Maintenance and Calibration
To ensure the long-term stability of CML18-19V5/0, it is recommended to perform periodic calibration once a year and regularly check the battery, sealing rings, and pressure interface. If the instrument exhibits zero drift or abnormal indication, it should be sent for inspection promptly or contact the manufacturer's technical support.
Daily maintenance includes: cleaning the housing, checking the air tightness of the hand pump, avoiding over-range use, and storing in a dry environment. For high-accuracy applications, it is recommended to shorten the calibration cycle to 6 months.
FAQ
Q: Can CML18-19V5/0 measure pressure and current simultaneously?
A: Yes. The instrument usually has a dual-channel display and supports simultaneous measurement of pressure and mA signal, making it suitable for transmitter calibration.
Q: What does the suffix AAACA1+PEPNPUPVPWPXP1P2P3P4SOSR mean?
A: This is the manufacturer's configuration code, covering options such as pressure modules, interfaces, certifications, and accessories. For specific meanings, refer to the selection manual.
Q: Does a portable instrument need regular calibration?
A: Yes. It is recommended to send it for inspection once a year or every six months according to frequency of use and accuracy requirements, to ensure measurement results are traceable.