
Promass 10 Zero Point Calibration Overview
Zero point calibration is a key step in the installation, commissioning, and periodic maintenance of Coriolis mass flowmeters such as the Promass 10. Its purpose is to eliminate zero point drift caused by installation stress, temperature changes, and other factors, ensuring measurement accuracy. Zero point calibration must be performed under conditions where the pipe is full and the fluid is completely stationary.
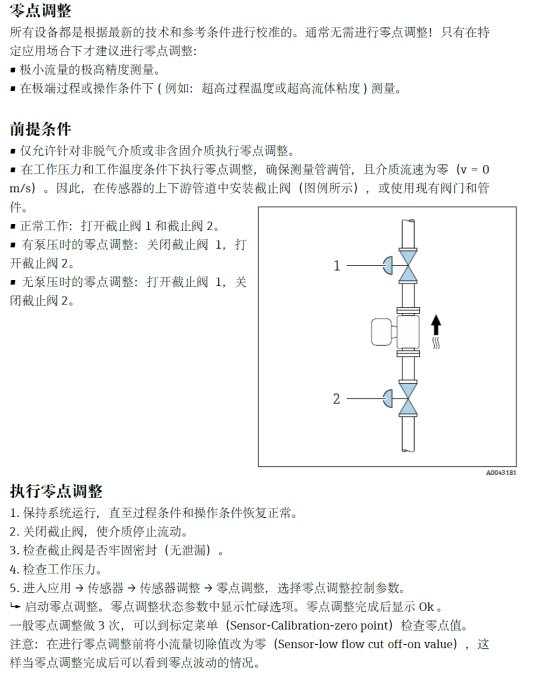
The Promass 10 supports zero point calibration via the local display menu or a handheld terminal such as FieldCare or DeviceCare. Before calibration, ensure there is no flow, no bubbles, and that the sensor has been sufficiently preheated.
[Click the image to enlarge]
Preparation Before Zero Point Calibration
Environment and Process Conditions Confirmation
- Ensure the pipe is completely full of fluid, with no bubbles or solid particles.
- Close the upstream and downstream valves to ensure the fluid is absolutely stationary.
- The sensor is powered on and has been preheated for at least 30 minutes.
- Record the current zero point value, if available, for comparison.
Tools and Permissions
- Local display module or handheld terminal such as FieldCare.
- Expert-level or maintenance-level access permissions.
- Prepare calibration certificates or historical data if necessary.
Zero Point Calibration Operation Steps
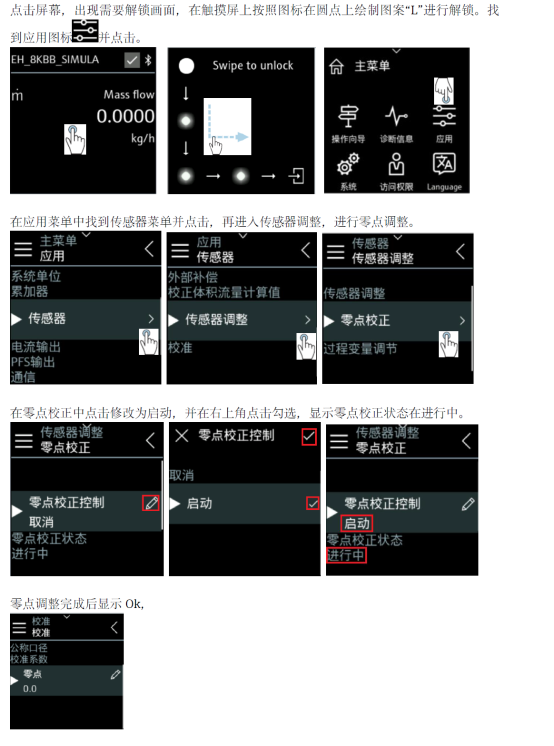
The following steps use the local display menu as an example; handheld terminal operation is similar.
- Enter the main menu and select "Setup" → "Sensor" → "Zero Point Calibration".
- Confirm that the pipe is full and there is no flow, then press "OK" to start calibration.
- The instrument automatically collects the zero point. The process takes about 30 seconds to 2 minutes; do not disturb it during this period.
- After calibration is complete, the screen displays the zero point value and standard deviation. If the standard deviation is too large, recheck the process conditions.
- Save the calibration result and exit the menu.
[Click the image to enlarge]
Zero Point Calibration Result Evaluation and Common Issues
Result Evaluation
After calibration, the zero point value should be close to 0 kg/h or the corresponding unit. If the zero point value deviates significantly, it may be caused by the following reasons:
- The pipe is not full or contains bubbles.
- Valve leakage causes slight flow.
- Sensor installation stress has not been released.
- The medium temperature or pressure changes drastically.
Parameter Reference Table
| Parameter | Typical Value/Requirement | Description |
|---|---|---|
| Zero point value | 0 ± 0.001 kg/h | Ideal state |
| Standard deviation | < 0.0005 kg/h | Indicates stability |
| Preheating time | ≥ 30 minutes | Ensures temperature stability |
| Calibration duration | 30 seconds to 2 minutes | Completed automatically |
Common Issues
- Calibration failure: Check whether the pipe is full, whether there are bubbles, or vibration.
- Large zero point drift: Reinstall the sensor, release stress, or contact the manufacturer.
- Poor repeatability: The sensor may be faulty and requires professional diagnosis.
Maintenance Recommendations and Summary
It is recommended to perform zero point calibration after initial installation, sensor replacement, or major changes in process conditions. Periodic calibration, such as every 6 months, can ensure long-term accuracy. If the zero point remains abnormal, refer to the Promass 10 manual or contact Endress+Hauser technical support.
Correct zero point calibration can significantly improve measurement reliability, reduce process errors, and provide accurate data for trade settlement and process control.