
Promass 300/500 Zero Point Adjustment Overview
Zero point adjustment is a key operation for ensuring the measurement accuracy of Coriolis mass flowmeters. After installation or when operating conditions change, the Promass 300/500 series requires zero point calibration to eliminate deviations caused by sensor installation stress, temperature changes, and other factors.
Correct zero point adjustment can significantly improve low-flow measurement accuracy and avoid metering errors caused by zero point drift.
Prerequisites for Zero Point Adjustment
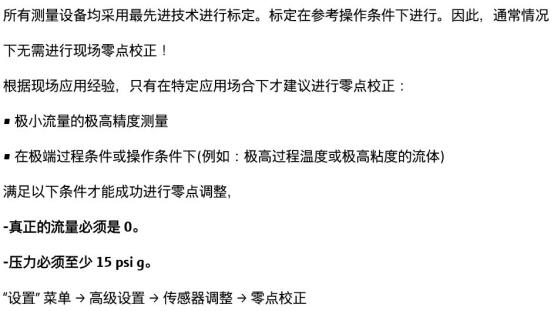
Before performing zero point adjustment, all of the following conditions must be met; otherwise, the calibration will be invalid or even introduce an incorrect zero point.
- The pipe is completely filled with the measured medium, with no bubbles or empty pipe.
- The medium is in a static state, with zero flow velocity (close upstream and downstream valves or ensure no flow).
- The sensor is securely installed, with no additional vibration or stress.
- The ambient temperature is stable, avoiding severe fluctuations.
- The device has been powered on and warmed up for at least 30 minutes, allowing the electronics to reach thermal equilibrium.
Zero Point Adjustment Operation Steps
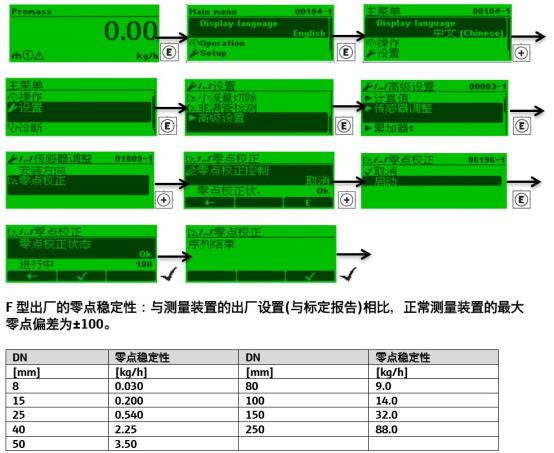
This can be performed via the local display or commissioning software (such as FieldCare, DeviceCare). The following uses local operation as an example:
- Enter the main menu and select "Setup" → "Zero point adjustment".
- Confirm that the pipe is full and there is no flow, then press "OK" to start calibration.
- The instrument automatically performs zero point measurement, which takes about 30 seconds to 2 minutes. Do not disturb the pipe during this process.
- After calibration is complete, the screen displays the new zero point value. Press "OK" to save.
- If a failure message appears, check the prerequisites and retry.
[Click the image to enlarge]
Precautions and Common Issues for Zero Point Adjustment
Precautions
- Zero point adjustment should be performed after the process is stable, avoiding immediate operation after temperature changes.
- If the medium is prone to vaporization, ensure the pressure is above the saturation vapor pressure.
- After adjustment, it is recommended to record the zero point value for subsequent trend analysis.
- For high-precision applications, it is recommended to regularly (e.g., quarterly) recheck the zero point.
Common Issues
- Zero point adjustment failure: Usually caused by an incompletely filled pipe or the presence of flow. Eliminate these causes and retry.
- Large zero point drift: Check sensor installation stress, pipe support, or whether gas-liquid two-phase flow occurs.
- Measurement still inaccurate after adjustment: Verify whether instrument parameters (such as the K-factor) and medium properties match.
Zero Point Adjustment Parameter Reference
The following table lists typical parameters related to Promass 300/500 zero point adjustment for reference by engineering and technical personnel.
| Parameter | Description | Typical Value/Range |
|---|---|---|
| Zero point adjustment time | Duration of automatic measurement | 30 seconds to 2 minutes |
| Allowable zero point deviation | Difference between calibrated zero point and factory value | < ±0.005% o.f.s |
| Warm-up time | Minimum time from power-on to calibration | ≥30 minutes |
| Repeatability | Consistency of multiple zero point adjustments | ±0.0005% o.f.s |
Summary
Promass 300/500 zero point adjustment is a necessary maintenance item to ensure the long-term stable operation of the flowmeter. Following the correct steps and prerequisites can effectively improve measurement accuracy and reduce process errors.
If on-site conditions are complex, it is recommended to contact Endress+Hauser technical support for targeted guidance.